01 / Capabilities
The drawing leads.
We work the detail.
Machining, materials and inspection. Explore the manufacturing resources behind your next component.
Inside the capability01 / Manufacturing processes
From stock to specification.
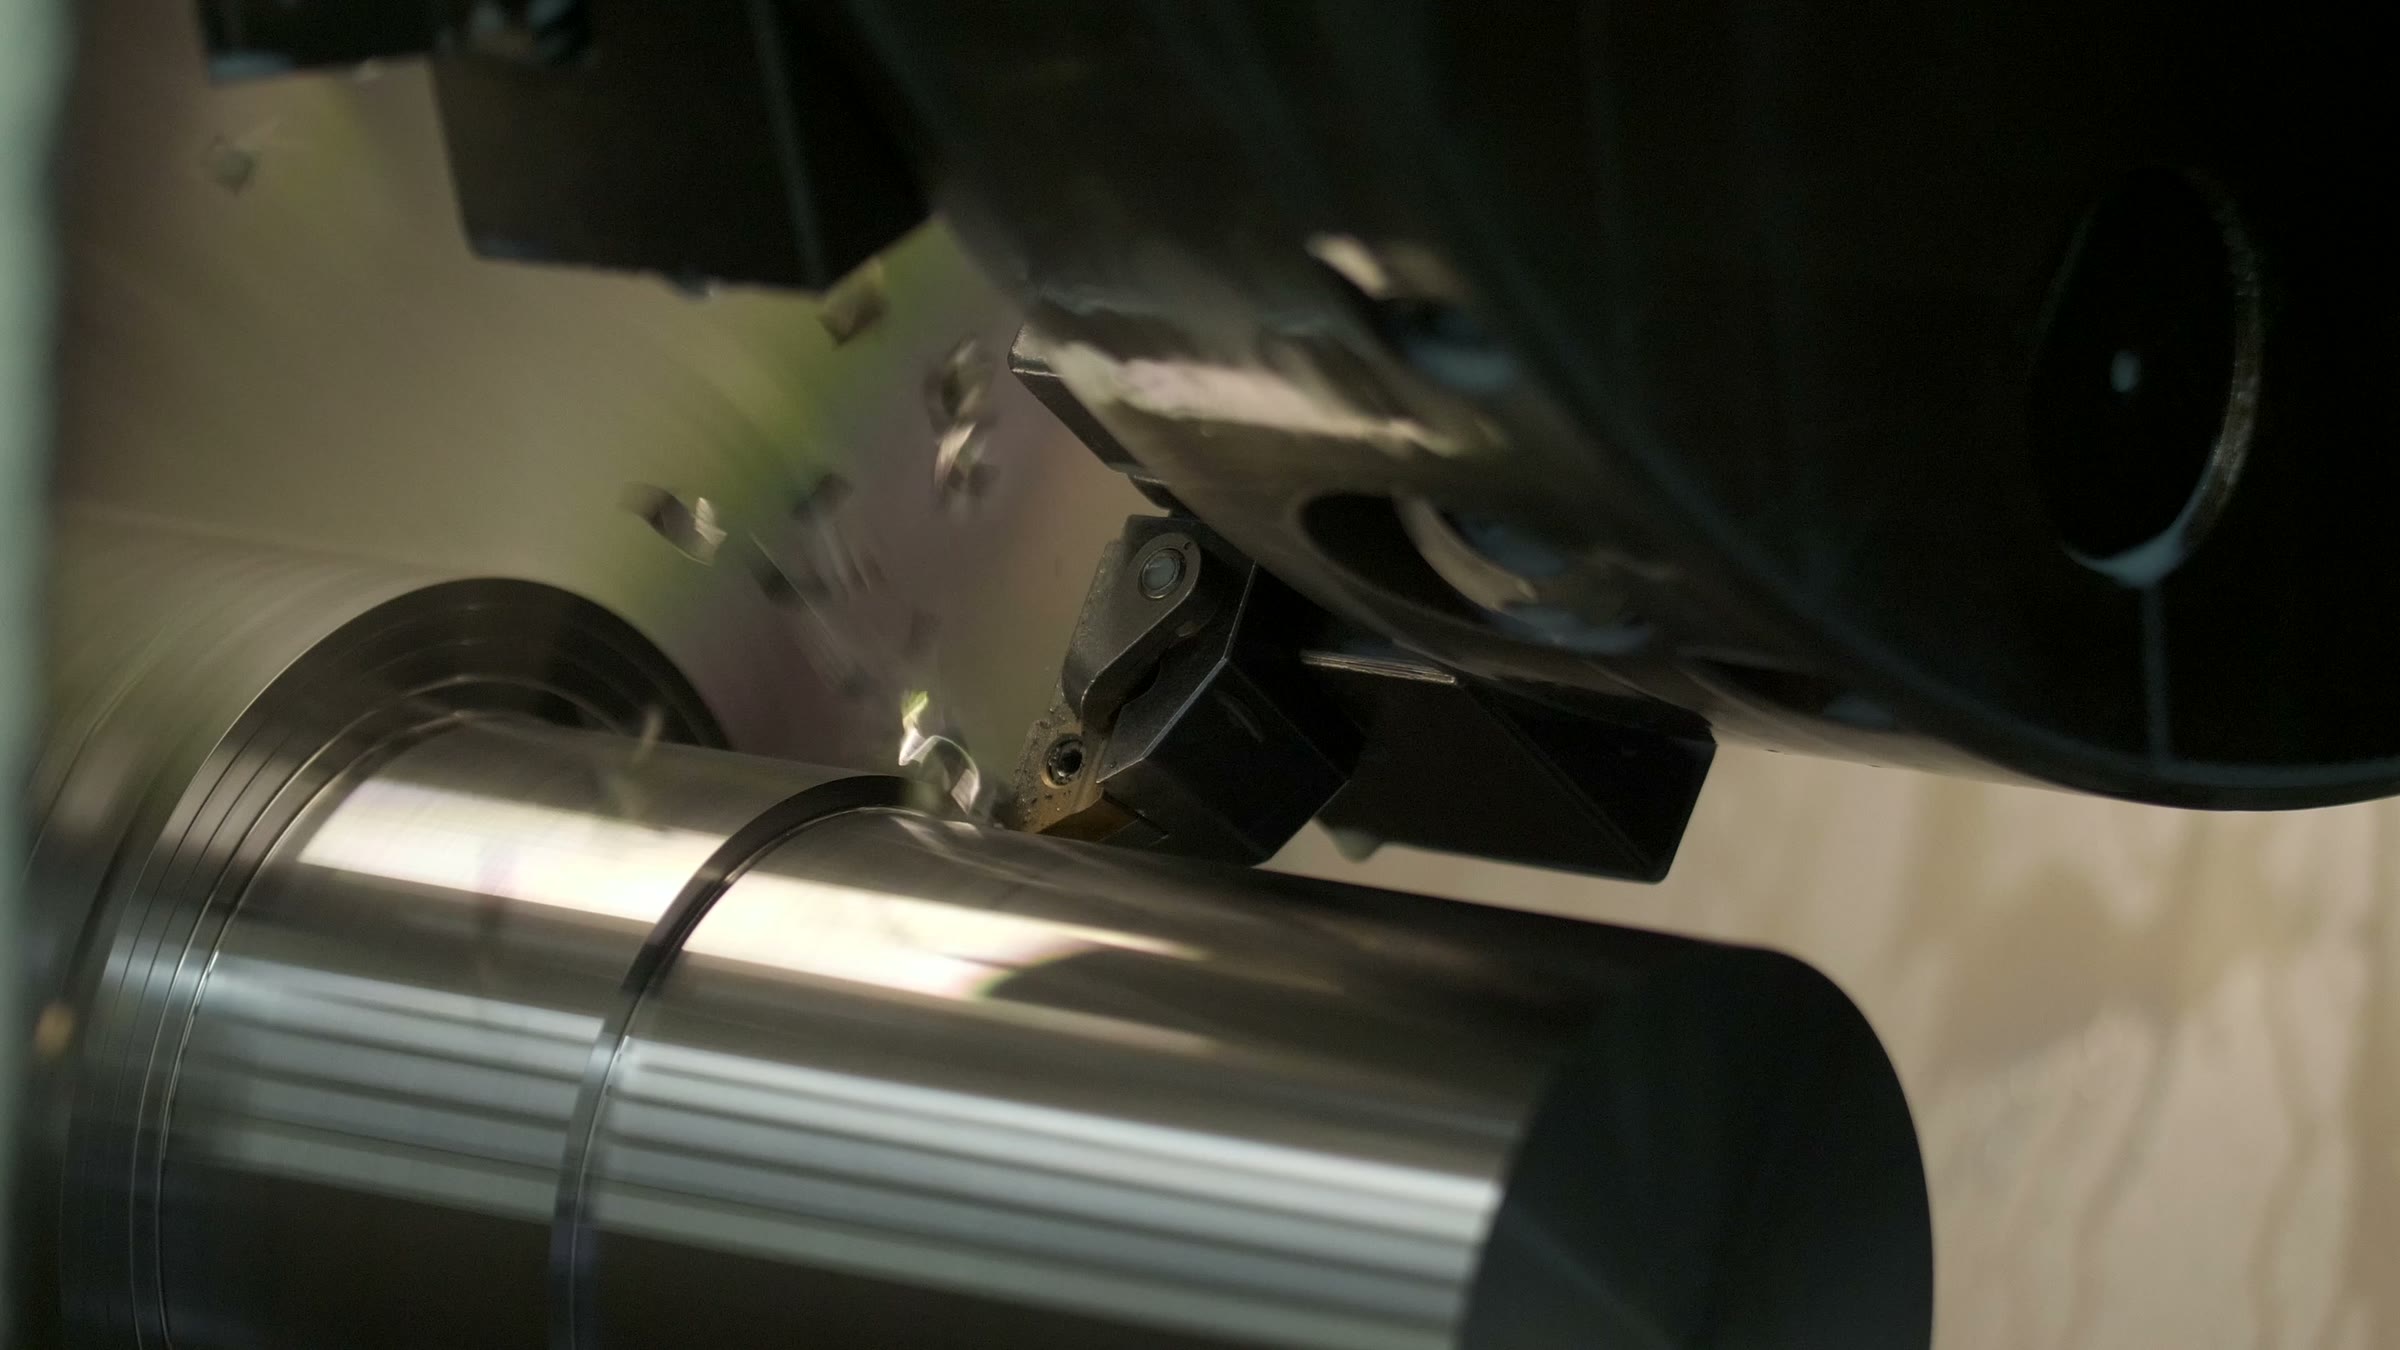
Turning, milling and supporting operations are selected around the component’s geometry, material and drawing requirements.
- 01 CNC turning
- 02 VMC machining
- 03 Conventional turning
- 04 Drilling
- 05 Sawing
- 06 Grinding
- 07 Pressing
- 08 Thread rolling
- 09 Marking
A closer look at the equipment quantities and capacities in UDAY’s machine register.
View the register02 / Equipment & capacity
The machine register.
Capacity is a starting point. Usable part size depends on geometry, workholding and tool access.
Machining
| Equipment | Qty | Listed capacity |
|---|---|---|
| Vertical machining centre | 4 | 1270 × 660 × 635 mm |
| CNC turning | 6 | Ø800 mm × 700 mm |
| Conventional lathe | 5 | 12 in centre height · 7 ft bed |
Drilling
| Equipment | Qty | Listed capacity |
|---|---|---|
| Radial drilling machine | 1 | Ø50 mm × 525 mm depth |
| Drilling machine | 5 | Confirm for your requirement |
Sawing
| Equipment | Qty | Listed capacity |
|---|---|---|
| Automatic band saw | 1 | Ø300 mm cutting |
| CNC band saw | — | Confirm for your requirement |
Forming & finishing
| Equipment | Qty | Listed capacity |
|---|---|---|
| Hydraulic press | 1 | 1000 ton |
| Roll thread machine | 1 | Confirm for your requirement |
| Bench grinder | 1 | Confirm for your requirement |
| Drill bit grinder | 1 | Confirm for your requirement |
Marking
| Equipment | Qty | Listed capacity |
|---|---|---|
| Dot pin marking machine | 1 | Confirm for your requirement |
| Laser marking machine | — | Confirm for your requirement |
Material handling
| Equipment | Qty | Listed capacity |
|---|---|---|
| Overhead crane | 2 | 5 ton · 10 ton |
| Forklift | 2 | 2.5 ton |
An em dash indicates an unspecified quantity.
03 / Material range
Materials & grades.
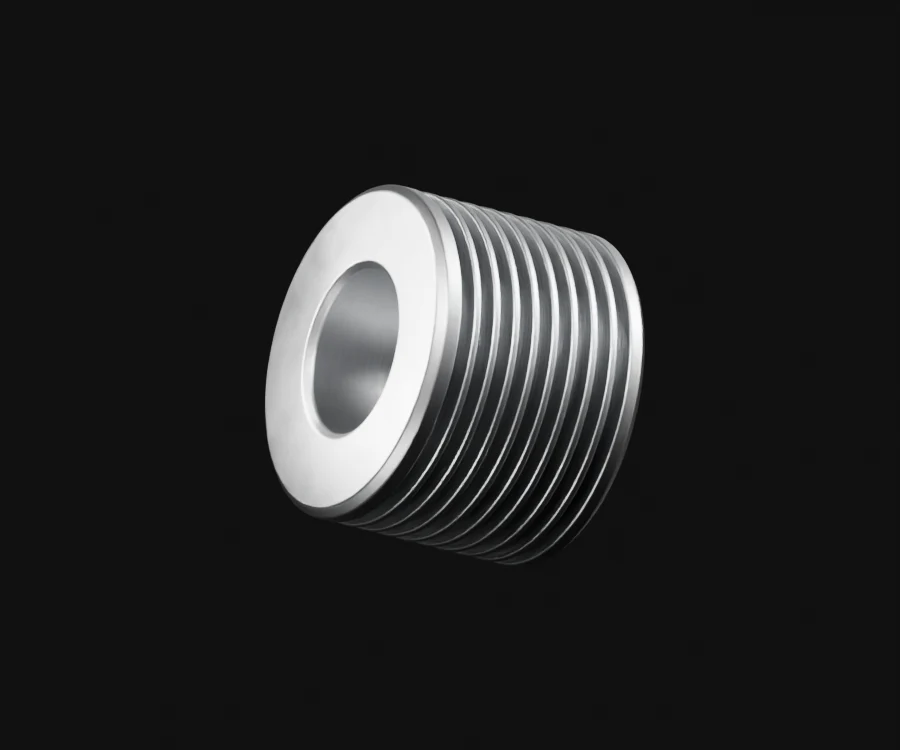
Representative geometry · finish study
Stainless steels +
316 · 316L · 304 · 304L · 410 · 430 · 431
Non-ferrous metals +
Lead · Bronze · Copper · Aluminium
Other listed materials +
Cast iron · Mild steel · 17-4PH · 50 CR V4 · CK-60 · CK-45 · Alloy steel 4140 · Alloy steel 4340 · Inconel
Material names and grade designations follow UDAY’s company profile. Non-ferrous names and Inconel do not specify a particular grade. Confirm the exact grade, standard and condition with your enquiry.
04 / Measurement & verification
Measurement & inspection.
- Outside micrometer 0–600 mm
- Inside micrometer 50–1000 mm
- Vernier caliper 0–1000 mm
- Bore gauge 0–400 mm
- Dial vernier 0–300 mm
- Depth micrometer 0–152.4 mm
- Height gauge 0–350 mm
- Thread plug & ring gauges Per requirement
- Plain plug & snap gauges Per requirement
- Surface roughness tester Per requirement
- Rockwell hardness tester Per requirement
- Digital surface hardness tester Per requirement
05 / Beyond machining
Coordinated processes.
UDAY oversees ancillary processes where the requirement calls for them. Provider, process scope, approvals and documentation are confirmed at quotation.
- 01 Heat treatment
- 02 Hydro testing
- 03 Forging
- 04 Surface treatment
- 05 Centrifugal casting
- 06 Sand casting
- 07 Non-destructive testing
- 08 Rolled thread
06 / Process control
Identification & measurement.
Material identification
Raw-material colour coding and TFAT ERP support identification and production control.
Surface-roughness control
Surface roughness is measured from rough machining through to the finished part against client specifications. Inspection methods and acceptance requirements are agreed for the job.
Custom furnace development
UDAY’s company profile describes a customised furnace developed for melting non-ferrous materials for client-required parts. Discuss the applicable material and process scope with the team.